Showing posts with label bathroom. Show all posts

Sunday, April 9, 2017

The Lake House Renovation: Weekend Updates

Time for some more pictures of our latest weekend update!  These rooms are still in progress, but they are starting to come together.  

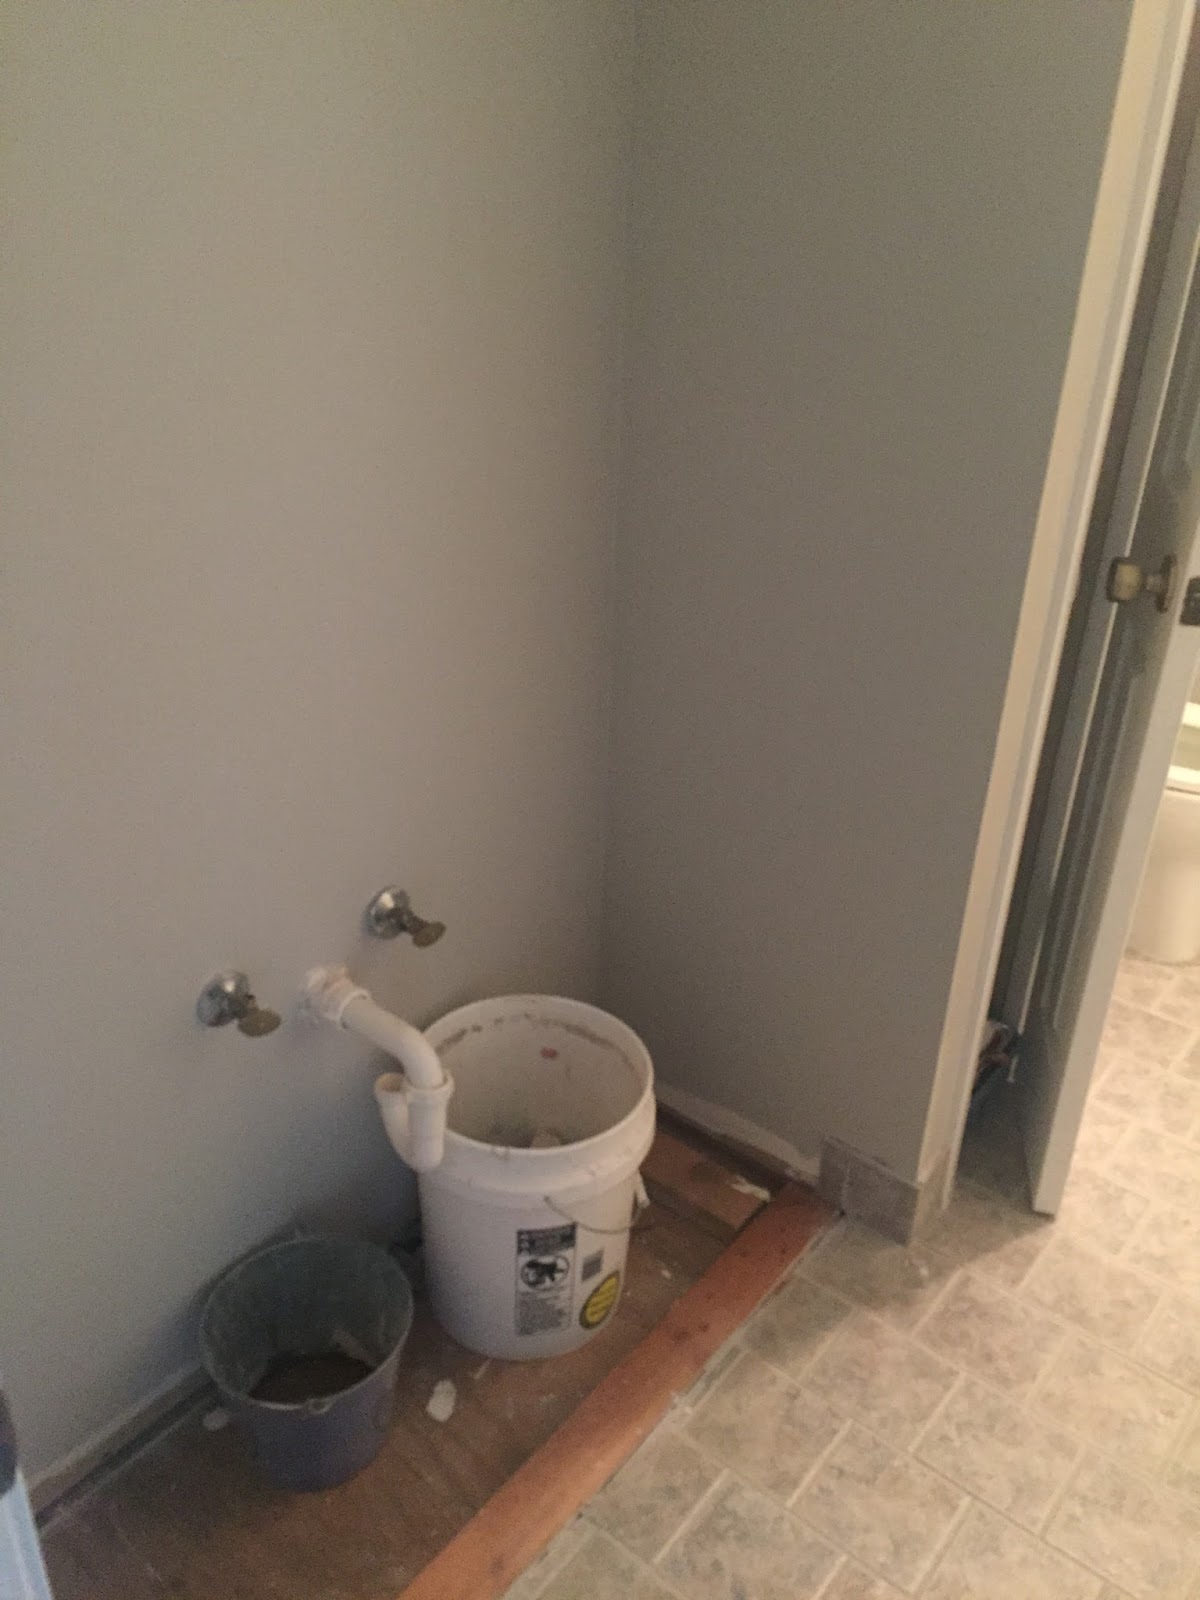
Guest Bathroom Before
Michael and I debated on what to do about this bathroom.  We considered just removing the wallpaper and painting the walls.  But, I begged and begged to at least consider taking out the tile. Then I begged and begged to at least take the vanity out so they could tile under it.  Then I begged and begged for us to get a new vanity.  Michael agreed, I sold a kidney, and we finally got a new vanity.

We just got it, and they did the tile in February, so for 2 months, we've had nothing in there.  So, guests have to use the bathroom in there and wash their hands in our kitchen.  Can't wait to get it working.  The plumber is coming this week.  Also, it has handles, but they are screwed in on the inside.  I've never seen that before, but seems like smart way to save space in packaging.

I also made a trip to Ikea today and got a shower curtain.  We removed the glass sliding shower door. Unfortunately, there is still damage to the tile bath tile from those, but at least it's covered by the curtain.  If you are ever at my house, you are not allowed to look behind the curtain.  Imagine a perfectly beautiful bathtub.

New Vanity!

Shower Curtain from Ikea

The vanity will not stick out this far.
The back of the vanity needs to be cut for a pipe, so we can't move it any further back right now.  

This was the second bedroom on the main floor.  Presley actually liked the color and was not super happy when she found out her room was changing to a gray color.  She just saw pink.  I saw a shade slightly dimmer than Pepto.  


The room was painted and floored several months ago, but we just now got her a new bed.  


My hope is to paint an old set of chest of drawers a beautiful color to give this room a pop.  Most of her toys are downstairs, so this is more of just the sleeping room.  

This is the color scheme I am thinking might work well.   Something along these lines.  Presley's room will be much more kid friendly, but I like the idea.    


Tuesday, February 7, 2017

The Lake House Renovation: Updates and Concerns


Here's where we are right now.


Yep.  We have a toilet sitting in the middle of Presley's bedroom.

Ha.  It's good though.  It means they are working on our flooring.

Now, the flooring.  Let's dive in shall we.

I have concerns about this company.  For one, I'm beginning to think they may be pulling one over on us.  While I like the flooring color, I'm afraid the quality is not what I was expecting.  In the store, all we saw was the sample piece.  It looked good.  In person, out of the box, the flooring looks a little flimsy.  I'm not sure what it is.  I'm just worried they switched something on us.  Part of this is likely due to the fact that I found a very bad review for the company after we had already made the purchase.  

This is what is in the box and is about to get put down.  
This is what we ordered after seeing it at the store.  
This is a picture taken in our house of the sample.  I guess it basically matches.  
In addition, we paid upfront for 85% of cost of the flooring and installation.  We do owe a balance, but they included the install in our pricing.  We get a call today saying that we have to pay an extra $1,000 due to additional prep work in our bathroom (for the tile) that they could not see when they initially came out for the measurement.

Bathroom floor before it was prepped

Bathroom floor after being prepped - Something here is costing us an extra $1,000.
Other issues include the fact that the installers smoked in our house.  Not a huge deal, but annoying and unprofessional.  The house reeked when I got home.  It was 70 degrees today.  We have a nice patio that is covered and available.  

We also believe they ordered way too much of one of the install products.  We have messaged them about these issues and they assure us everything will be fair.  Stay tuned to find out if we end up paying the extra $1,000.  

Also, they just unplugged our internet without just putting it up on the window sill.  Talk about ticking me off!

The thing that kills me is the fact that they know we have an additional 1500 square feet on our bottom floor that will need new flooring eventually too.  You would think they would go above and beyond to make sure everything is perfect.  

Anywho...

We will see how things go.  

Right now, the good news is that I'm loving the tile we picked out for the mudroom and the bathroom. 
mudroom tile
mudroom tile
With the exception of trim work, most of the painting is done.  
Repose Gray - bedrooms/bathrooms
Repose Gray (carpet was obviously gone in the pic)

Edgecomb Gray looking from living room into kitchen

Edgecomb Gray - Living areas/hallways/kitchen

Edgecomb Gray - Living areas/hallways/kitchen
Here's an interesting pickle.  This is in the mudroom.  Because of where we put the wall, our window now has an issue.
One side will have room for trim, while the other won't.  So, we are trying to figure out what to do.

We also decided to install a fence after Stella got out and caused an awkward situation between Michael and a neighbor.  I am so excited.  We will be able to let her out for longer times which I hope will lead to her being less prone to urinate in the house.  We NEVER had a problem with this at our old house.  It's a major problem at the new house.  


Fence Supplies

They've got the poles in the ground.  The rain has caused progress to stop for now. 


And just for fun...some pictures of Michael as we moved the refrigerator out of the kitchen.  We figured we should move it now, since we are getting a new one and there's no floor to ruin at the moment.

Have a great night!


Sunday, January 22, 2017

The Lake House Renovation: Flooring and Paint Progress


While the kitchen is the major project, we are also working on some minor fixes on the whole first floor and the downstairs bathroom.

A lot of progress not in the kitchen has happened in the past week.

This progress has meant a lot of discomforts for me. I've been a baby and I've been complaining a lot.  It is so silly for me to complain, because we are so fortunate to be able to do this.  I know at the end, it will all be worth it.  I'll barely remember washing my dishes in the bathtub.  Or having to hunt to find a bathroom that was usable. 


The moment I almost lost it was the moment I went upstairs to use the bathroom and take a shower only to discover this.


I need to grow up and be grateful. If I complain anymore, just slap me across the back.


We finally found our flooring.  For real this time.  It's not going back.  The tile will go in the guest bathroom and the mudroom.  We are not touching our master bathroom for now.  I have no idea what it's called, but here it is. 


Our hardwood flooring will go in all the other living spaces upstairs.  It's called Hitching Post, and I think it's by Armstrong.  We ended up getting it from The Floor Depot.  Their saleslady is really good, but we really believe we are getting a good product.  It really just came down to Michael and I both really being driven to this particular one.  I finally figured out what I was liking so much about certain hardwoods.  It's the beveled edges where the two planks meet each other on the short ends.  This sample shows it well. 


I am kicking myself for not taking more "before" pictures.  Most of the pictures I have that are from before are ones we took when we were touring the house for the second time with Michael's parents.  If I haven't told this before, the house was never on the market officially.  We purchased it after hearing that the previous owner was moving and needed to sell quickly.  So, there are no good online pictures or anything.  These are ones I just snapped quickly while we looked at it.  That said, I'm going to post a few before and afters so you can see some of the big changes. 

Have a great week!

Living Area Before

Living Area Midway (Trim is done, but paint is not on the walls.)


Living Area Midway - Lake View Windows


Living Area - Street View Windows


Downstairs Bathroom Before

They still need to add another coat, but you can see the dramatic change now that the wallpaper is gone.

I like the color with the shower curtain.